Laminate flooring

The wood look, made easy

Realistic grain, tough surfaces and a price that makes sense.

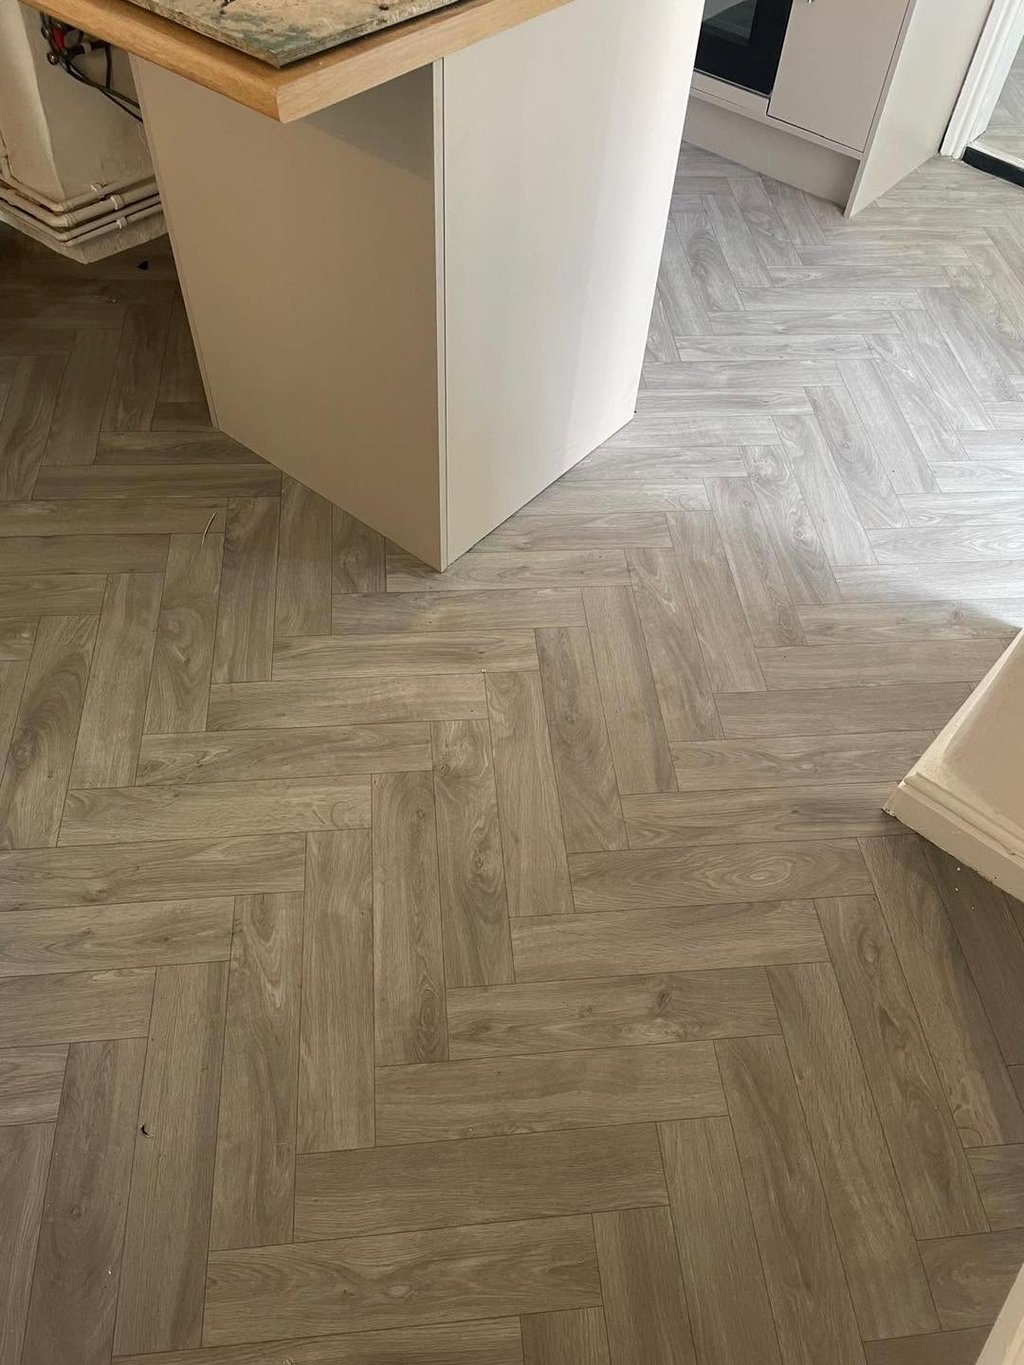
Light oak herringbone laminate flooring fitted in a kitchen

Laminate gives you the warmth of timber with a surface that shrugs off daily life. Choose from light oaks, warm walnuts and grey-washed planks in a range of widths.

We handle underlay, expansion gaps, thresholds and beading so your floor stays flat, quiet and looking sharp for years.

Living rooms

Bright, open and easy to keep tidy.

Dining areas

Wipeable under the table and chairs.

Home offices

Smooth for chairs, smart on camera.

Value

A big visual change without a big spend.

Choosing yours

Know your options before you buy

01

AC rating explained

The AC number tells you how tough the surface is. AC3 is fine for bedrooms, AC4 suits living rooms and hallways, and AC5 is commercial grade. We match the rating to the room rather than selling one grade for everything.

Best in: Every room, matched properly

02

Plank thickness

Thicker boards (10-12mm) feel more solid underfoot, sound less hollow and cope better with slight subfloor movement. Thinner 7-8mm boards are a good budget option in light-use rooms.

Best in: Living rooms and open-plan areas

03

Wide-plank oak effects

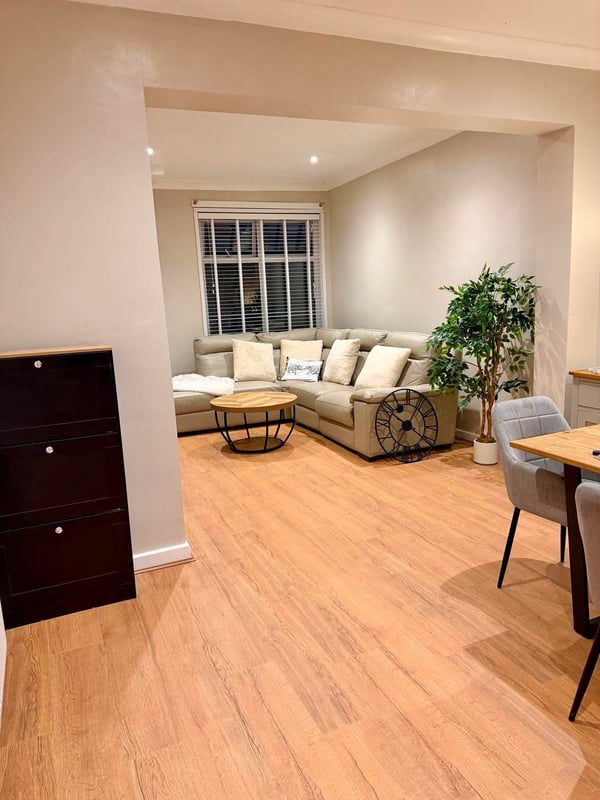
Long, wide boards with light natural oak grain make a room feel bigger and brighter. The most popular look we fit by a distance.

Best in: Lounges, dining rooms and hallways

04

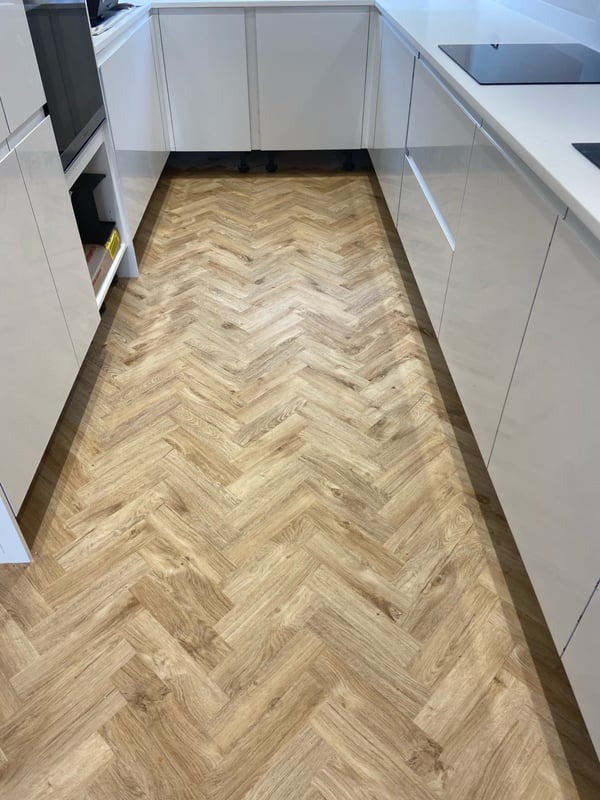
Herringbone laminate

The parquet look at a laminate price. Fitted at a 45-degree angle from a carefully set-out centre line for a proper high-end finish.

Best in: Hallways and feature rooms

05

Water-resistant laminate

Sealed edges and swell-resistant cores handle splashes and mopping far better than standard boards, making laminate viable in kitchens and downstairs loos.

Best in: Kitchens and utility areas

06

Grey, walnut and rustic tones

From pale Scandinavian greys to warm rustic walnuts with knots and colour variation. We will help you pick a tone that works with your walls, doors and skirting.

Best in: Anyone changing the whole feel of a room

How we do it

From first call to finished floor

  1. 1

    See it at full size

    Small samples lie. Come in and see full planks so you can judge the grain repeat, the sheen level and how wide the boards really are.

  2. 2

    Free measure and estimate

    We measure the room, work out the board direction, allow proper wastage for cuts and give you a written price that includes free door bars.

  3. 3

    Subfloor and damp check

    Laminate needs a flat, dry base. We check levels and, on concrete, fit a damp-proof membrane so moisture cannot come up through the floor.

  4. 4

    Acclimatisation

    Boards are left in the room before fitting so they adjust to your home temperature and humidity — skipping this step is the most common cause of gaps and lifting later.

  5. 5

    Fitting with expansion gaps

    We leave the correct perimeter expansion gap, stagger the joints for strength and appearance, and cut cleanly around pipes, door frames and hearths.

  6. 6

    Beading and thresholds

    Finished with scotia beading or refitted skirting and neat door bars, so the edges look built-in rather than patched.

Looking after it

  • Sweep or vacuum with a hard-floor head; grit is the main cause of surface dulling.
  • Clean with a barely damp mop and a laminate-specific cleaner — never soak the floor or use a steam mop.
  • Wipe up spills quickly, particularly along the joints where water can reach the core.
  • Fit felt pads on all furniture legs and avoid dragging appliances across the boards.
  • Keep the expansion gap clear behind beading so the floor can move naturally with the seasons.
  • Use mats at doorways and avoid rubber-backed rugs that can trap moisture underneath.

Good to know

Questions we get asked a lot

Is laminate suitable for a kitchen?

Standard laminate is not ideal near sinks and dishwashers, but modern water-resistant ranges with sealed edges handle kitchens well. If the room gets genuinely wet, we would recommend LVT instead and will say so.

Does laminate sound hollow?

It can if it is thin or fitted over the wrong underlay. A thicker board with a quality acoustic underlay makes a big difference, and we always include underlay advice in the estimate.

Can it be fitted over existing floorboards?

Usually yes, provided the boards are sound, screwed down and level. Where they are uneven we would ply over the top first for a flat, quiet result.

Can laminate be used on stairs?

Yes, with matching stair nosings, though it is a specialist job and takes longer. Many customers combine laminate downstairs with a carpet runner on the stairs for grip and quiet.

What happens if a board gets damaged?

Individual boards can often be replaced, which is why we recommend keeping a couple of spare planks from the original batch — shades vary between production runs.

How long does it take to fit?

An average room is usually completed within a day, including preparation, underlay and beading. Herringbone layouts take noticeably longer because of the setting out.

Real work

Recently fitted by our team

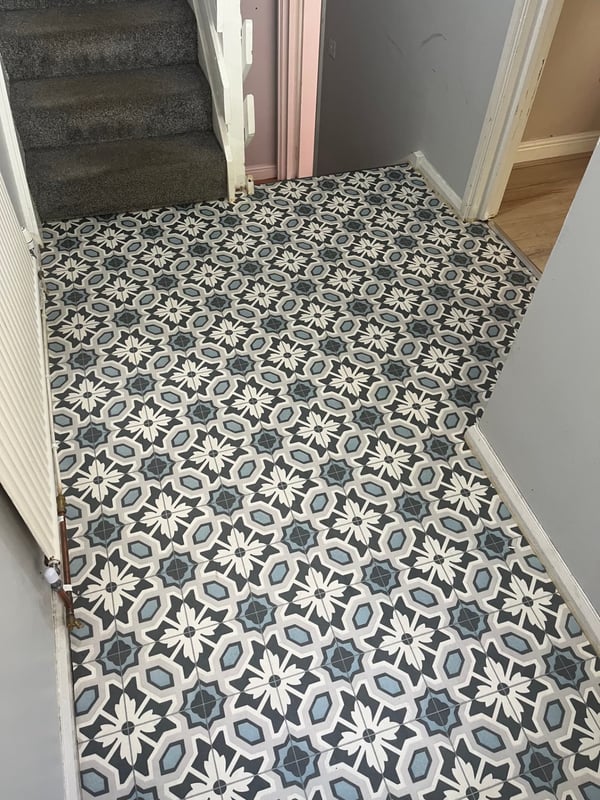
Oak effect laminate living roomHerringbone flooring in kitchenPatterned hallway flooring
Free EstimatesFree Grippers & RodsFree Door BarsFree EstimatesFree Grippers & RodsFree Door BarsFree EstimatesFree Grippers & RodsFree Door Bars

Free, no obligation

Ready to transform your floor?

Honest, friendly advice from a local team — and these always come free.

  • Free Estimates
  • Free Grippers & Rods
  • Free Door Bars